
All projects
Nikaia, Loft 55 sq.m.
Nikaia, Attica
Description
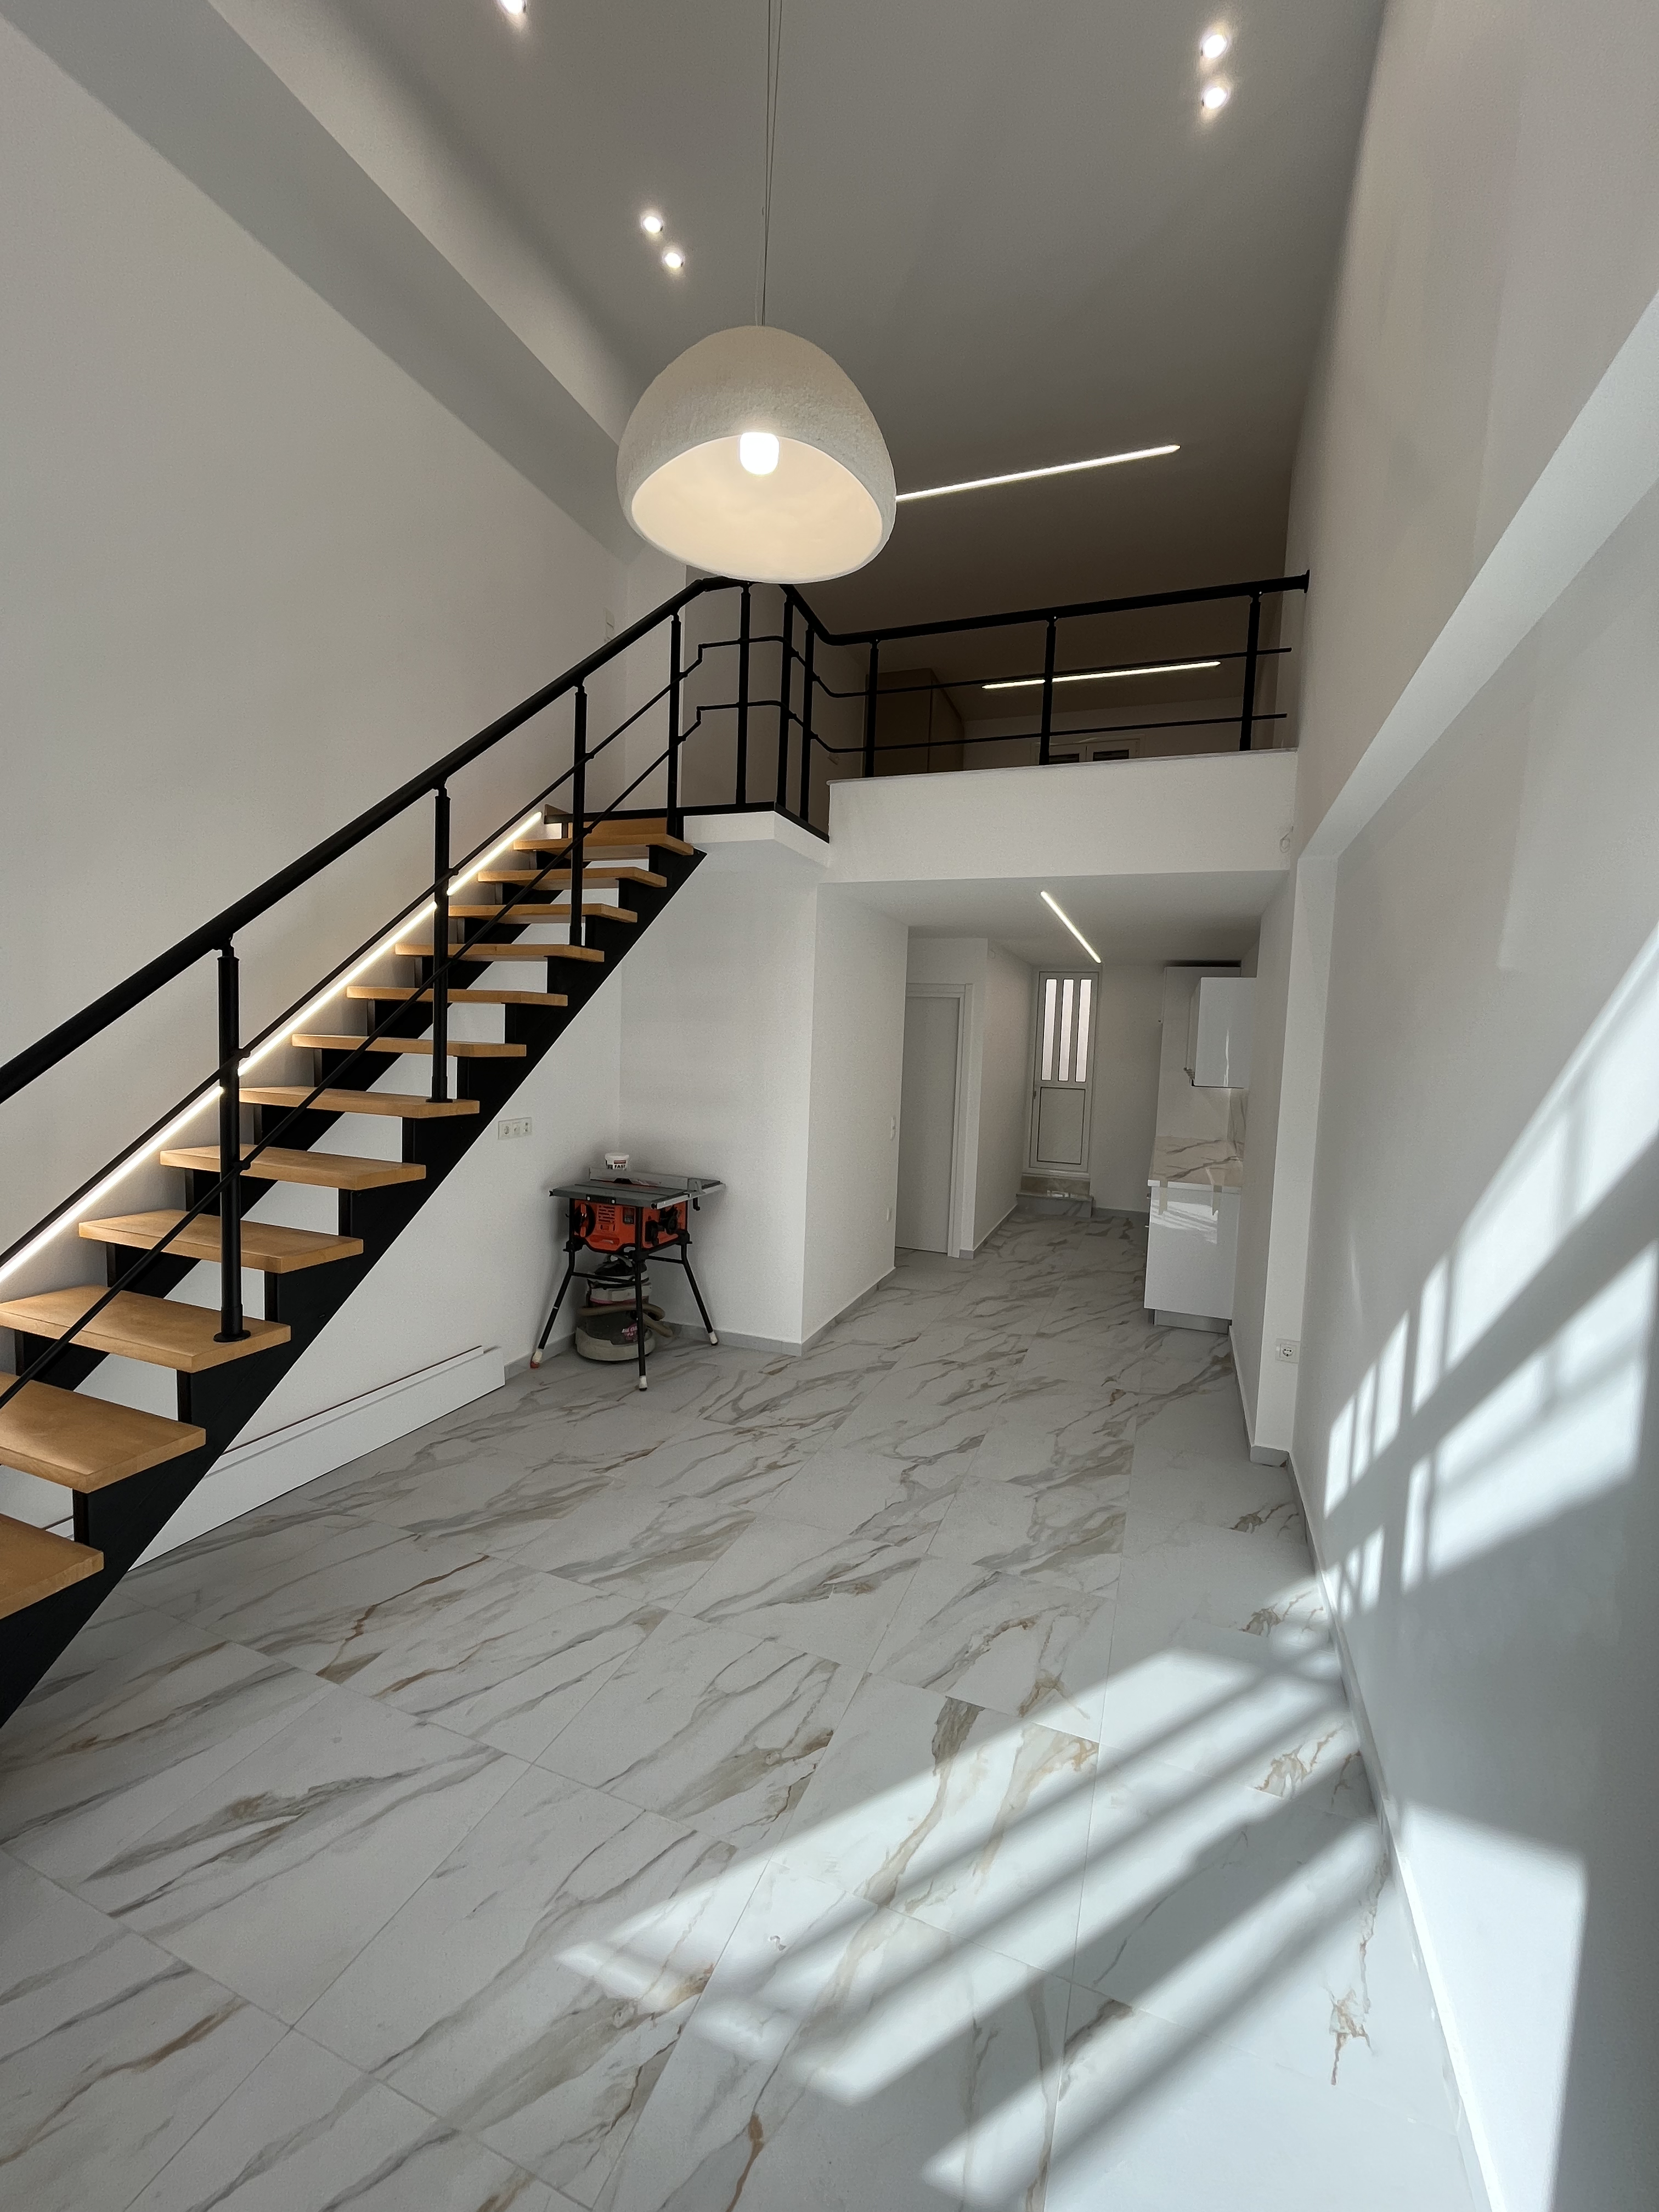
We present a complete loft conversion project of 55 sq.m. in Nikaia, featuring an open-plan layout, double-height central living space and a mezzanine level. The design follows a clean, contemporary direction: white walls, strong black metal details on the staircase and railings, and large-format tiles with a marble texture.
LED strip lighting and recessed spotlights enhance the sense of height, while wooden cladding on the stair treads adds warmth. The space unites everyday functionality with high-specification aesthetics, perfectly suited to urban living close to Piraeus and central Athens.
- Approx. 55 sq.m., open-plan layout with sleeping area on the mezzanine
- Staircase with metal and wood, integrated lighting
- Large-format floor tiles, white kitchen and white surfaces